
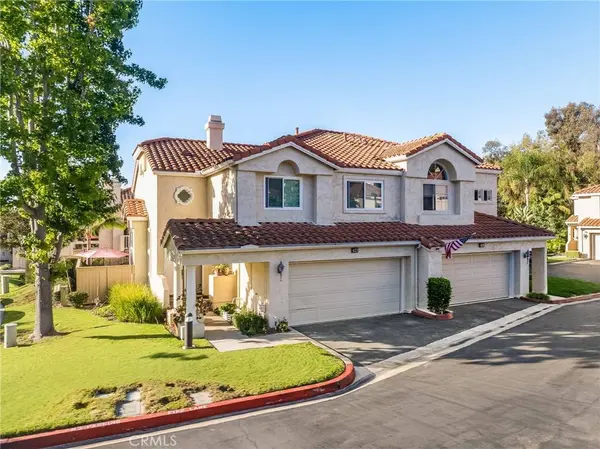
423 Via Presa
San Clemente, CA 92672
- 3 Beds
- 3 Baths Full Baths: 2 Half Baths: 1
- 1,847 SqFt
- 5.73 Lot Size
- 1989 Year Built
VIRTUAL TOUR
GALLERY
PROPERTY DETAIL
Key Details
Property Type Condo
Sub Type Condominium
Listing Status Active Under Contract
Purchase Type For Sale
Square Footage 1, 847 sqft
Price per Sqft $567
Subdivision Vilamoura (Vmo)
MLS Listing ID OC26184315
Bedrooms 3
Full Baths 2
Half Baths 1
HOA Fees $707/mo
HOA Y/N Yes
Year Built 1989
Lot Size 5.731 Acres
Property Sub-Type Condominium
Location
State CA
County Orange
Area Rs - Rancho San Clemente
Building
Dwelling Type Multi Family
Story 2
Entry Level Two
Sewer Public Sewer
Water Public
Architectural Style Mediterranean
Level or Stories Two
New Construction No
Interior
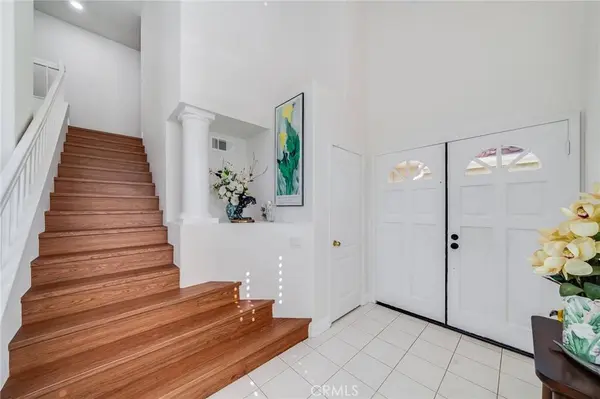
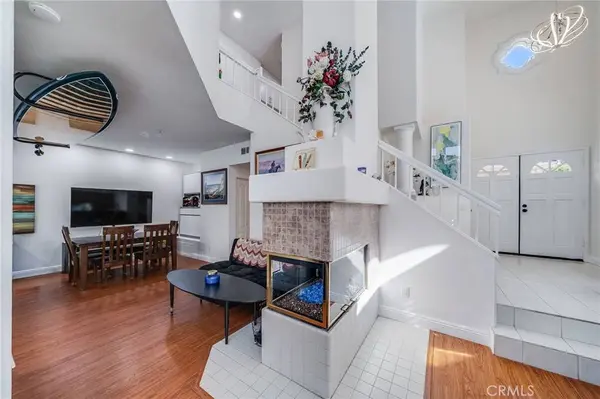
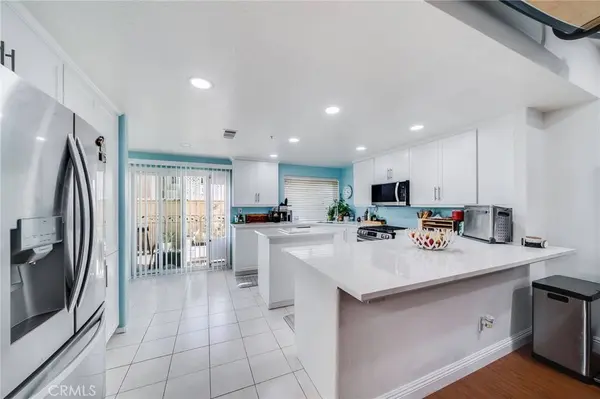
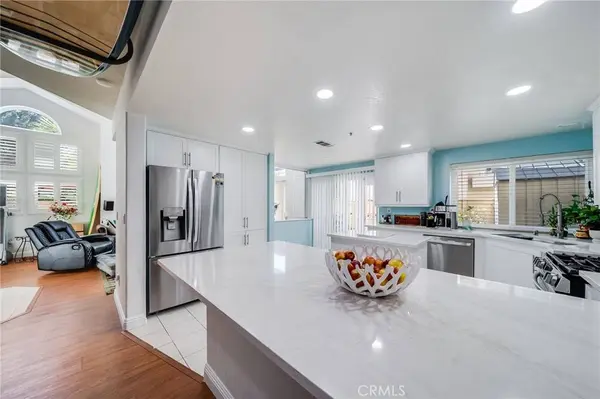
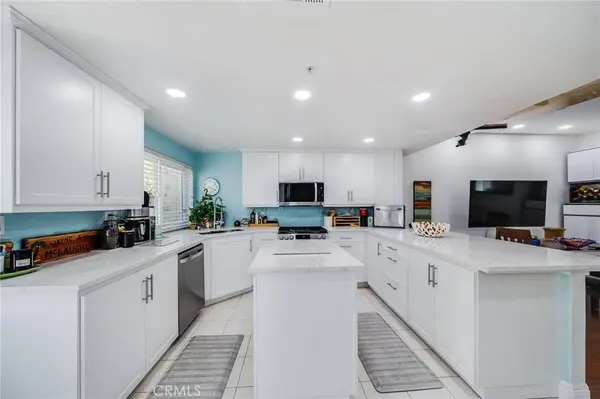
Interior Features Breakfast Bar, Built-in Features, Balcony, Ceiling Fan(s), Cathedral Ceiling(s), Separate/Formal Dining Room, Eat-in Kitchen, High Ceilings, Open Floorplan, Pantry, Quartz Counters, Two Story Ceilings, All Bedrooms Up, Entrance Foyer, Walk-In Closet(s)
Heating Forced Air, Fireplace(s)
Cooling Central Air
Flooring Vinyl
Fireplaces Type Family Room, Primary Bedroom, Multi-Sided, See Through
Fireplace Yes
Appliance Dishwasher, Gas Range, Ice Maker, Microwave, Refrigerator, Self Cleaning Oven
Laundry Inside, Laundry Closet
Exterior
Parking Features Direct Access, Garage Faces Front, Garage
Garage Spaces 2.0
Garage Description 2.0
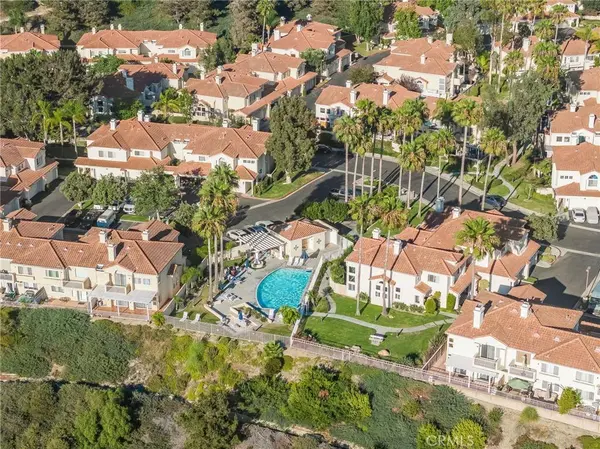
Pool Community, Association
Community Features Hiking, Park, Suburban, Sidewalks, Pool
Amenities Available Maintenance Grounds, Pool, Spa/Hot Tub, Trail(s), Trash
View Hills, None
Roof Type Concrete
Total Parking Spaces 2
Private Pool No
Schools
Elementary Schools Clarence Lobo
Middle Schools Shorecliff
High Schools San Clemente
School District Capistrano Unified
Others
HOA Name Villamoura
Senior Community No
Tax ID 93357196
Acceptable Financing Cash, Cash to New Loan, Conventional
Listing Terms Cash, Cash to New Loan, Conventional
Special Listing Condition Standard
Virtual Tour https://www.zillow.com/view-imx/d2a4e04a-ad4b-475c-99f9-60d1b3c27a47?wl=true&setAttribution=mls&initialViewType=pano
SIMILAR HOMES FOR SALE
Check for similar Condos at price around $1,049,000 in San Clemente,CA

Pending
$1,195,000
210 Avenida Montalvo #4, San Clemente, CA 92672
Listed by Ryan Schramm of Ryan Schramm Real Estate3 Beds 2 Baths 1,380 SqFt
Active
$819,000
2501 S El Camino Real #309, San Clemente, CA 92672
Listed by Ryan Schramm of Ryan Schramm Real Estate2 Beds 2 Baths 1,326 SqFt
Open House
$1,349,000
420 Monterey LN #R17, San Clemente, CA 92672
Listed by Steve Grippi of eXp Realty of Southern California, Inc1 Bed 1 Bath 729 SqFt
CONTACT
